

REQUEST A TOUR If you would like to see this home without being there in person, select the "Virtual Tour" option and your agent will contact you to discuss available opportunities.
In-PersonVirtual Tour

$ 529,000
Est. payment | /mo
4 Beds
2.5 Baths
2,172 SqFt
$ 529,000
Est. payment | /mo
4 Beds
2.5 Baths
2,172 SqFt
Key Details
Property Type Single Family Home
Listing Status Active
Purchase Type For Sale
Square Footage 2,172 sqft
Price per Sqft $243
Bedrooms 4
Full Baths 2
Half Baths 1
Lot Size 3,693 Sqft
MLS® Listing ID MANL1782365780001
Property Description
PENDING
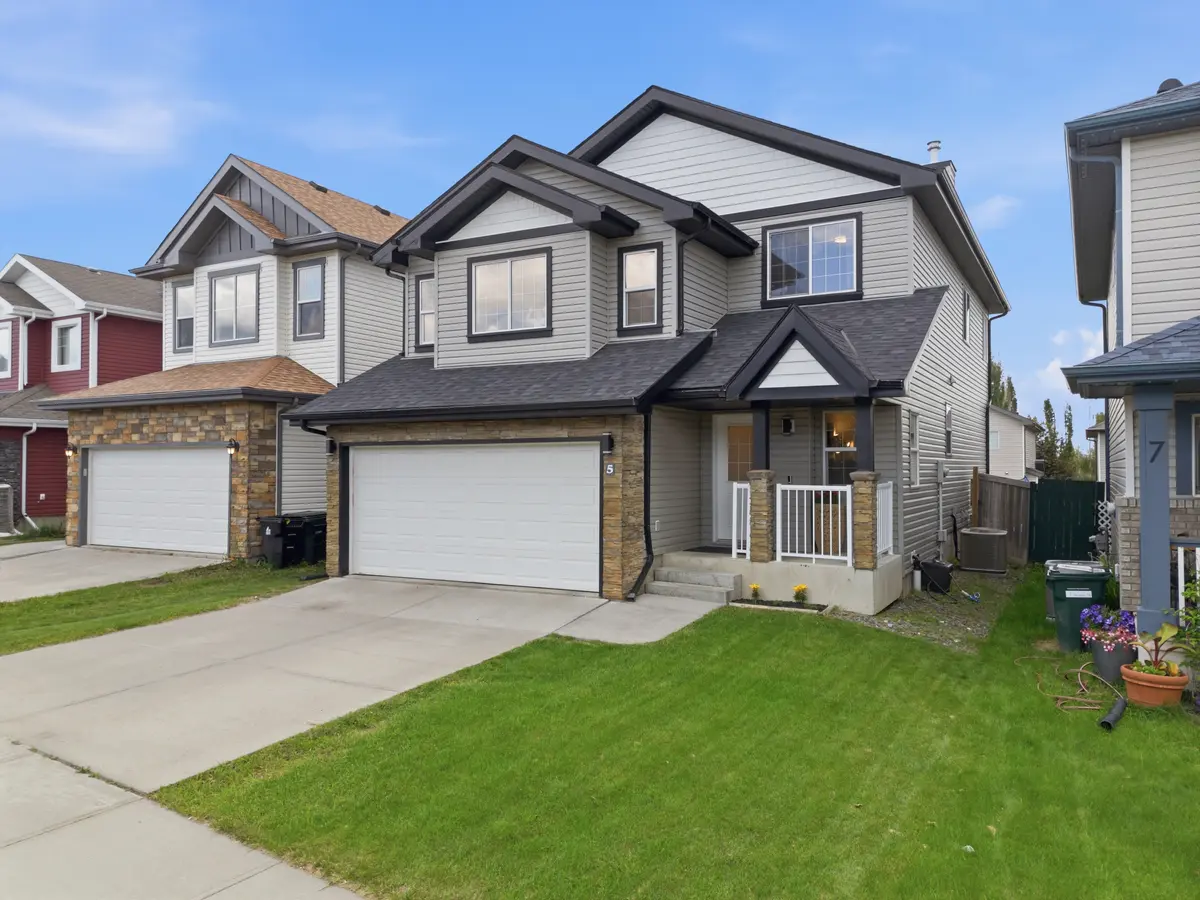
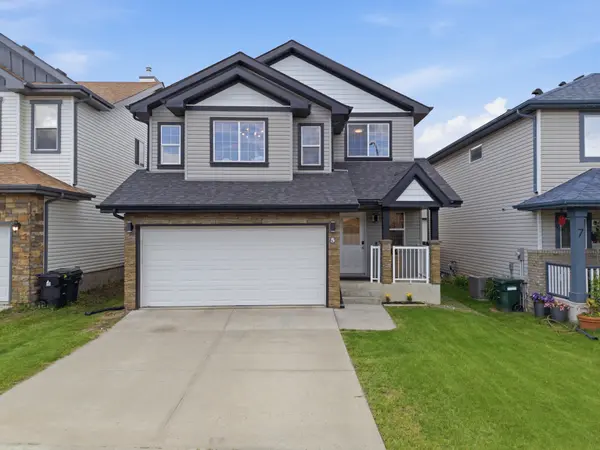
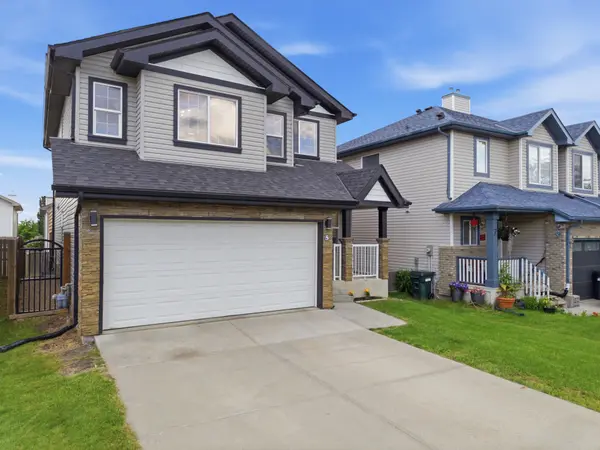
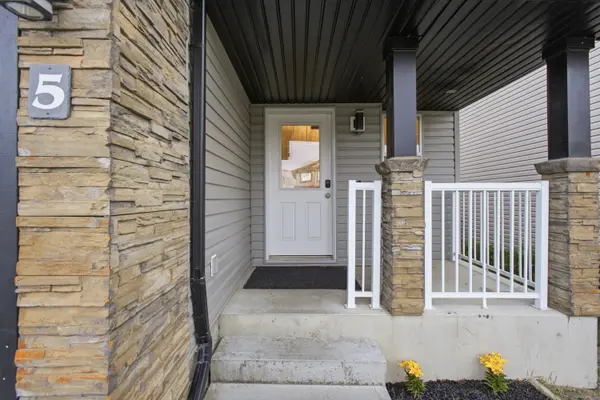
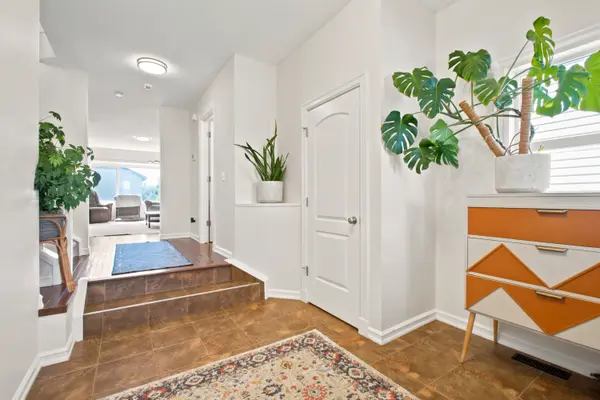
Welcome to this beautifully updated family home offering over 2,100 sq. ft. above grade plus a newly finished basement! Recent upgrades include new roof shingles, fresh paint, new carpet, and central air conditioning, giving you peace of mind and move-in-ready comfort. The functional main floor features a spacious foyer, open-concept kitchen with pantry and breakfast bar, bright dining area with access to the west-facing deck, and a welcoming living room perfect for gathering with family and friends. Upstairs you'll love the vaulted-ceiling bonus room! Ideal as a playroom, family room, or home office. Plus with a spacious primary suite featuring a renovated spa-inspired ensuite, you will enjoy unwinding at the end of the day. Outside, enjoy beautiful views from the deck while being just steps from parks, schools, daycare, shopping, and everyday amenities. Convenient access to both major highways makes commuting simple. A perfect blend of space, comfort, and convenience for your growing family! A perfect place to call home!
Welcome to this beautifully updated family home offering over 2,100 sq. ft. above grade plus a newly finished basement! Recent upgrades include new roof shingles, fresh paint, new carpet, and central air conditioning, giving you peace of mind and move-in-ready comfort. The functional main floor features a spacious foyer, open-concept kitchen with pantry and breakfast bar, bright dining area with access to the west-facing deck, and a welcoming living room perfect for gathering with family and friends. Upstairs you'll love the vaulted-ceiling bonus room! Ideal as a playroom, family room, or home office. Plus with a spacious primary suite featuring a renovated spa-inspired ensuite, you will enjoy unwinding at the end of the day. Outside, enjoy beautiful views from the deck while being just steps from parks, schools, daycare, shopping, and everyday amenities. Convenient access to both major highways makes commuting simple. A perfect blend of space, comfort, and convenience for your growing family! A perfect place to call home!
Location
Province AB
County Alberta
Others
Virtual Tour https://unbranded.youriguide.com/2mphh_5_vernon_st_spruce_grove_ab/
Listed by Donald Laing • Alberta